Market Report

Sign up today to stay updated on what’s happening in your local real estate market.
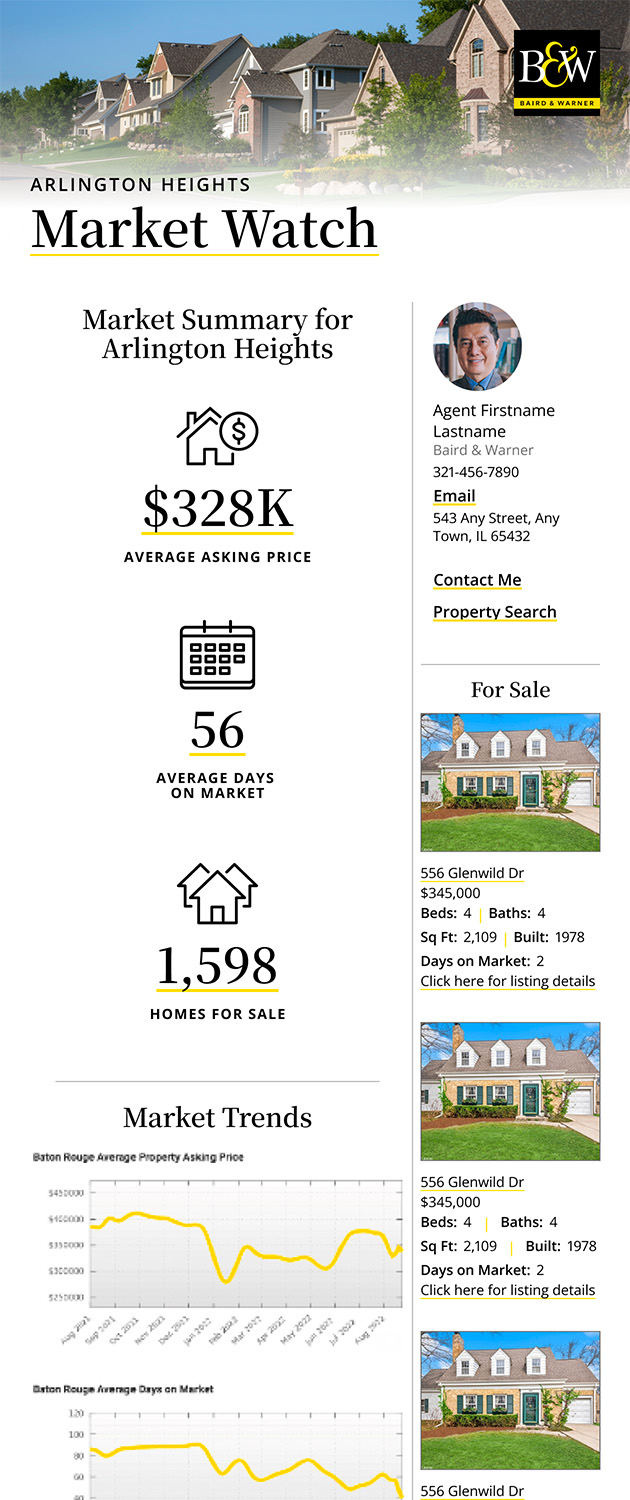
See a sample report


Please enter either Zip code OR City, School District, Subdivision and then select the autocomplete result from the dropdown in order to ensure the form is submitted successfully.

We love that you want to talk with us.
Please provide us your phone number and we will give you a call right back during regular business hours.

Schedule a call.


Pick the time of day that best works for you (up to 2).*

Schedule a call.

You’ve selected

Edit

Fill out your contact info.
Max 400 characters
Areas/Neighborhoods I am interested in (share 1-5)
General pricepoint or range
-
General timeframe of move (month, week)
Style of home
Own or Rent

Your submission has been received.

We’d love to hear from you. Whether you’re thinking about listing your house, beginning your search for a new home, or have a question about the area, feel free to contact us.

Fill out your contact info.

I prefer to be contacted by:
Max 400 characters
Areas/Neighborhoods I am interested in (share 1-5)
General pricepoint or range
-
General timeframe of move (month, week)
Style of home
Own or Rent

Your submission has been received.

Schedule a showing.


Pick the time of day that best works for you (up to 2).*

Schedule a showing.

You’ve selected

Edit

Fill out your contact info.
I prefer to be contacted by:
Max 400 characters
Areas/Neighborhoods I am interested in (share 1-5)
General pricepoint or range
-
General timeframe of move (month, week)
Style of home
Own or Rent

Your submission has been received.

Main Photo

29 Total Photos [Click to View All]

Main Photo
Main Photo

28w691 Leverenz Road Naperville, IL 60564

$499,000
Contingent / MLS# 12688955 / Residential - Single Family / Naperville
3 Beds
2 Baths
1 Half Bath
2162 SqFt

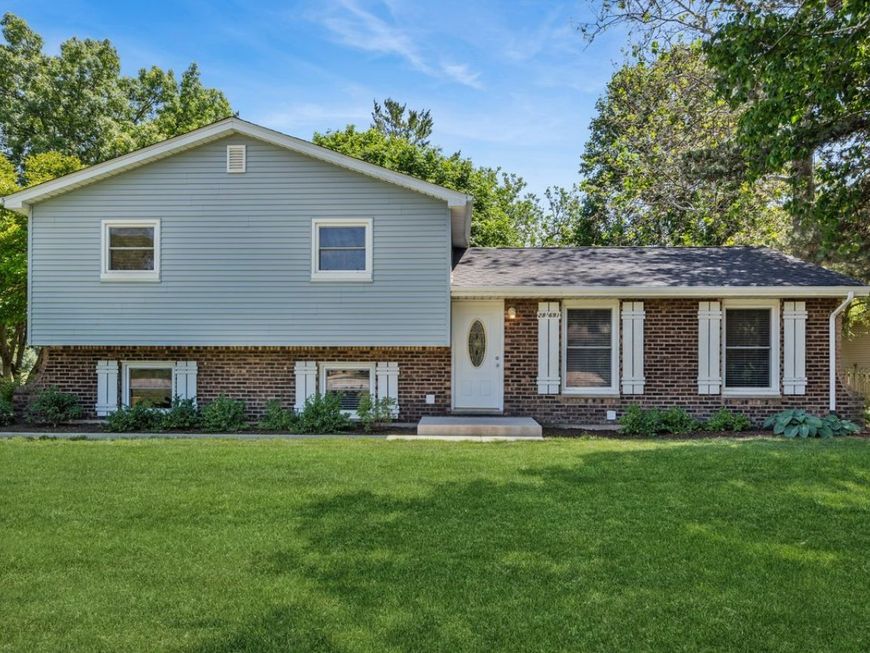
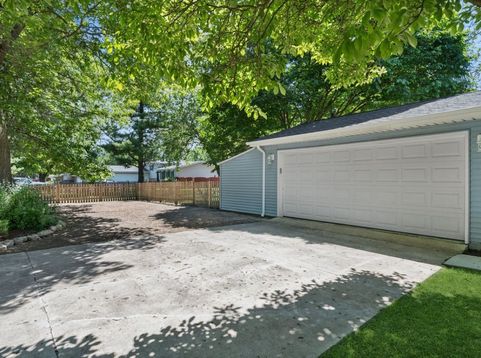
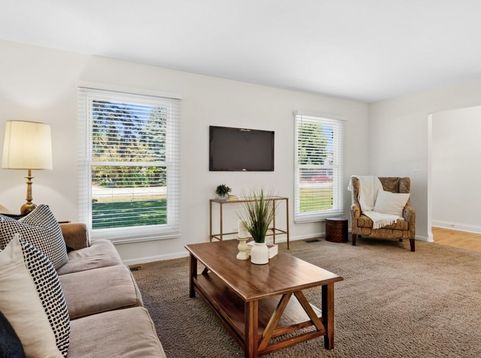
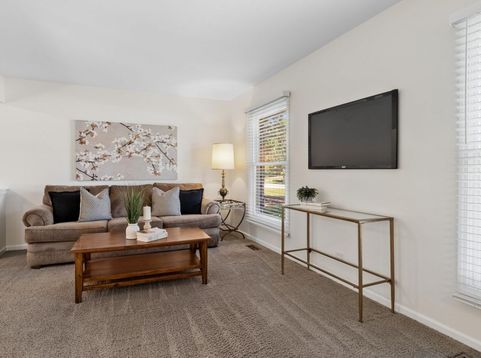
NAPERVILLE with ROOM TO GROW!!! This Wonderful 3 Bedroom / 2.5 Bathroom Home sits on a Quiet Treelined Street with a partially Fenced lot Spanning 21,048 Sq Ft - THE EXTERIOR SPACE IS UNBEATABLE & Just Minutes to Award Winning District 204 Schools, Rt 59 & Everything Naperville!!! **MAY 2026 NEW ROOF & GUTTERS** - This Flexible Floor Plan Offers Space for Convenient Living & Large Gatherings - The Main Level Features Include a Spacious Kitchen with Gorgeous 42 Maple Cabinetry, Granite Countertops, Reverse Osmosis, Breakfast/Serving Bar with direct access to the AMAZING BACKYARD & Formal Dining Room that is adjacent to the Spacious Formal Living Room - Up just a Few Steps Showcases Gorgeous Hardwood Floors throughout the 2nd level - Large Primary Ensuite + Bathroom with NEW 2026 Shower Door, 2 Additional Well Sized Bedrooms & a 2nd Full Bathroom - Invite Friends, Family & Head into the English Lower Level Family Room Featuring a Beautiful Full Brick Fireplace - This additional Living & Entertaining Space Features 1/2 Bathroom, Spacious Laundry Room, A Nicely Tucked Away Nook for Work Out, Play, Office, Crafts ... The Options are endless - Direct access to the Attached Oversized Garage with additional Storage room Plus the Exterior Parking offers space for your Boat, RV or extra Vehicles - Other Notables *HVAC (Replaced in 2019 with 1x Transferable Warranty thru 2029) *Main Level Freshly Painted 2026 - THIS HOME IS WHERE MEMORIES WILL BE MADE!!!

Read More » Read Less »

Baird & Warner Viveka Kommineni Ross 630.465.4357 Email

Mortgage Calculator

%
years/fixed
yearly
yearly (est.)
(Payments are an estimate and may vary by lender)

Estimated Payment

$ 1,872.93 per month $1,108.89 Principal & Interest $618.50 Property Tax $145.54 Homeowner's Insurance
Get your competitive financing options.

Property Details

Property Type: Residential - Single Family
Basement: Yes
Basement: Finished, Exterior Entry, Egress Window, Rec/Family Area, Storage Space, Walk-Up Access, Daylight
Cooling: Central Air
Fireplaces: 1
Garage: 2
Heating: Natural Gas, Forced Air
Lot Size: 0.48 Acres
Roof Type: Asphalt
Taxes: $7,422
Year Built: 1974

Amenities

Granite Counters

Feature Descriptions

Additional rooms: Utility Room-Lower Level, Foyer
Additional Structures: Shed(s)
Appliances: Range, Dishwasher, Refrigerator, Washer, Dryer, Water Softener
Association Includes: None
Dining Room: Kitchen/Dining Combo
Exterior: Aluminum Siding, Vinyl Siding
Fireplace: Gas Log
Fireplace Location(s): Family Room
Laundry: Gas Dryer Hookup, In Unit
Lot: Corner Lot, Mature Trees
Lot Dimensions: 192X114
Other Equipment: Water-Softener Owned, TV-Cable, CO Detectors, Ceiling Fan(s), Radon Mitigation System
Parcel#: 0701021120020000
Parking: Asphalt, Garage Door Opener, Garage, Yes, Garage Owned, Attached
Sewer: Septic Tank
Total Rooms: 7
Township: Wheatland
Water: Well

Room Information

Foyer: 5X11
Bedroom 2: 13X11
Bedroom 3: 10X10
Dining Room: 12X10
Family Room: 12X23
Kitchen: 15X12
Laundry: 9X11
Living Room: 19X11
Primary Bedroom: 17X14

Schools

High School: Neuqua Valley High School
Middle School: Gregory Middle School
Elementary School: Clow Elementary School
School District: District 204

Disclaimer: The accuracy of all information regardless of source, including but not limited to square footage and lot size, is deemed reliable but not guaranteed nor warranted and should be personally verified through personal inspection by and/or with the appropriate professionals.

Location

See details and scored characteristics about this location.

Login to my Baird & Warner account